Not your first rodeo? we offer a 10% discount to all return guests on the ranch.

Not your first rodeo? we offer a 10% discount to all return guests on the ranch.

Not your first rodeo? we offer a 10% discount to all return guests on the ranch.

Not your first rodeo? we offer a 10% discount to all return guests on the ranch.

Not your first rodeo? we offer a 10% discount to all return guests on the ranch.

Not your first rodeo? we offer a 10% discount to all return guests on the ranch.

Sun Ranch Barns

  • 4Sleeps
  • 2King Bed
  • 1Bathroom

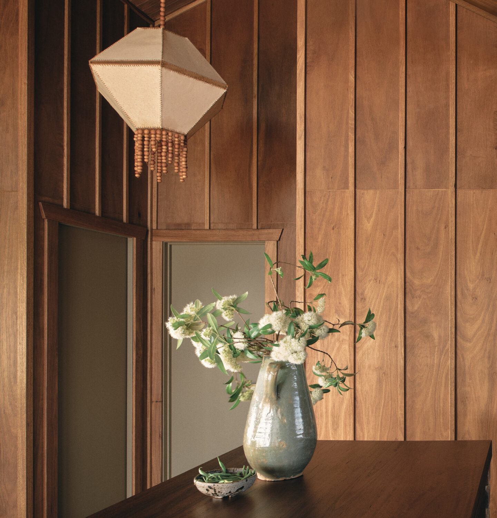
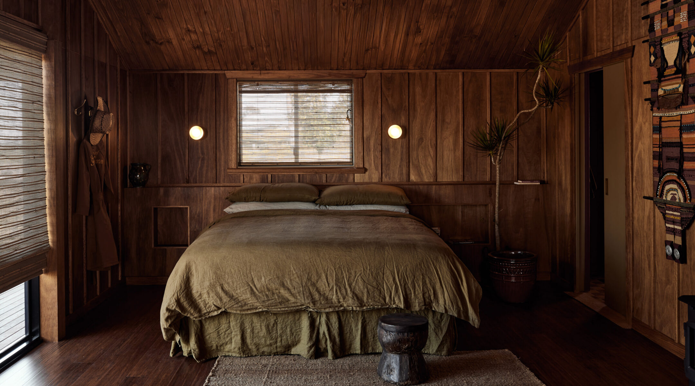
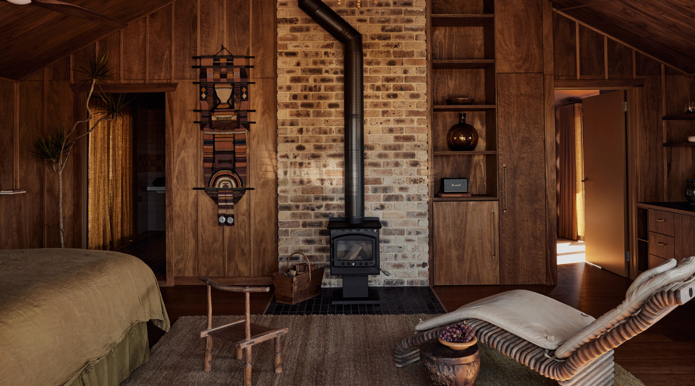
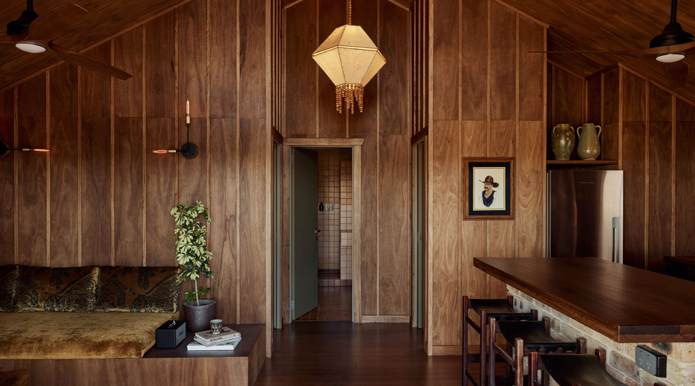
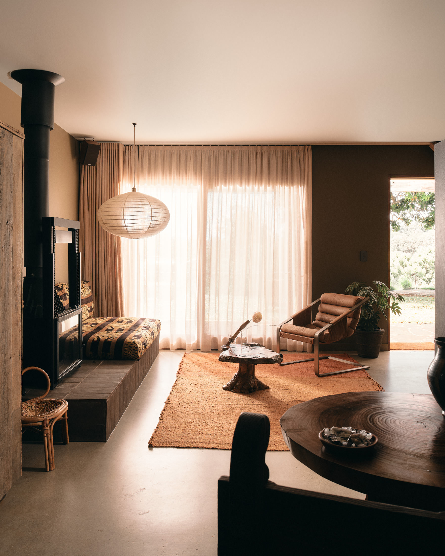
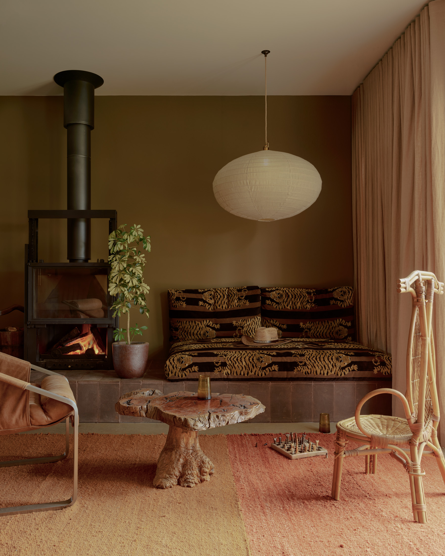
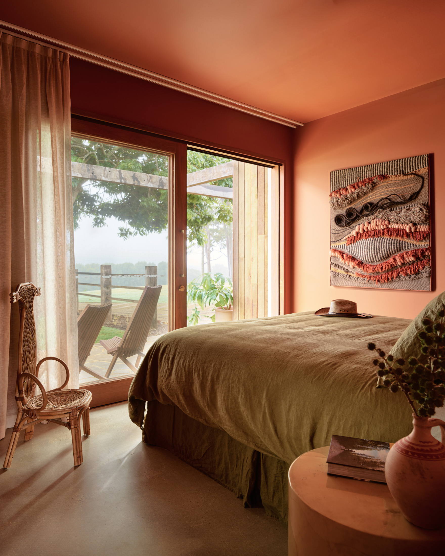
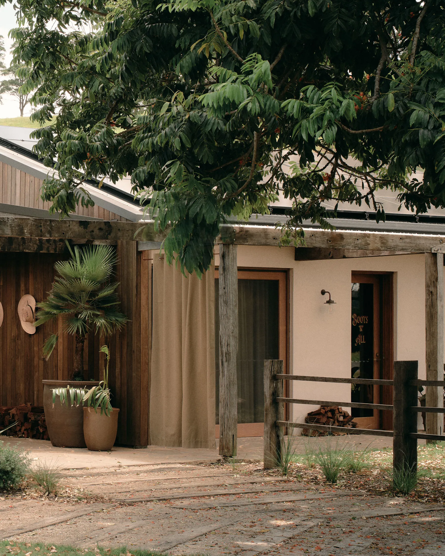
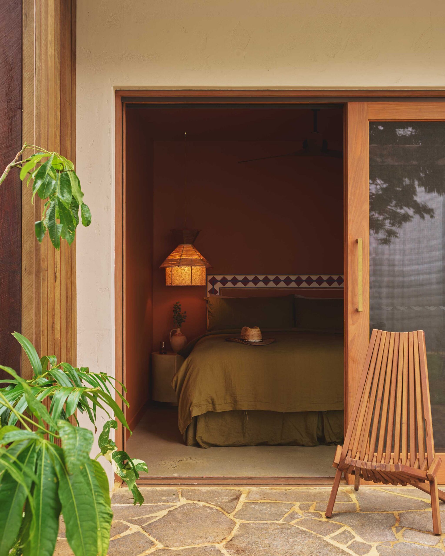
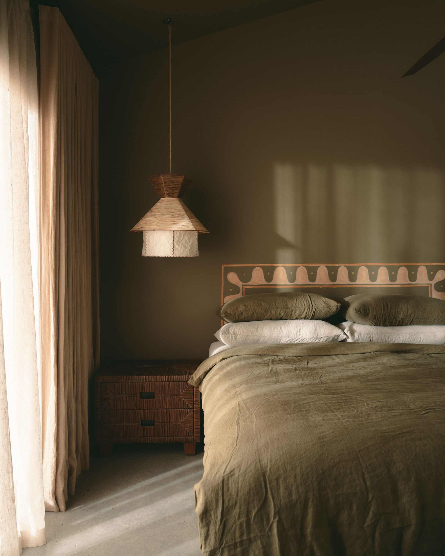
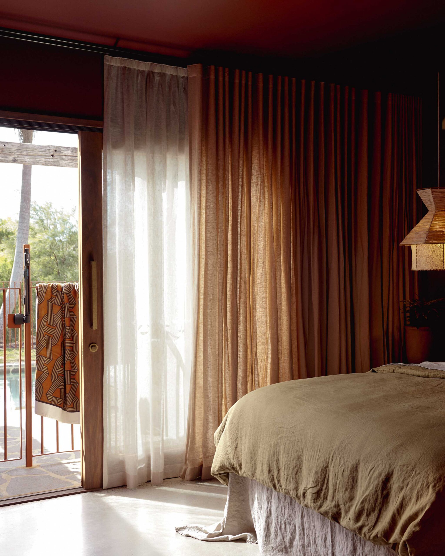
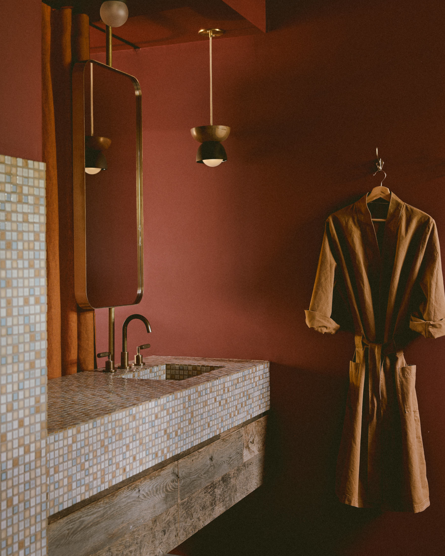
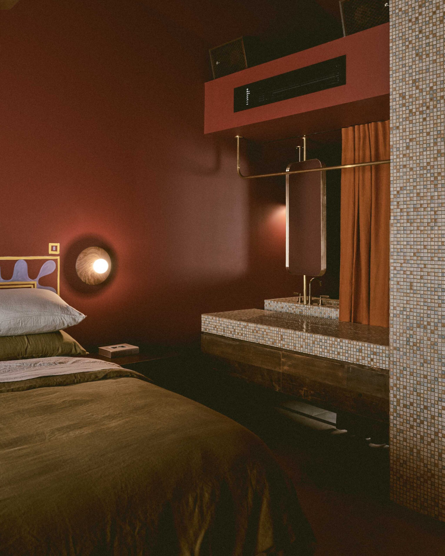
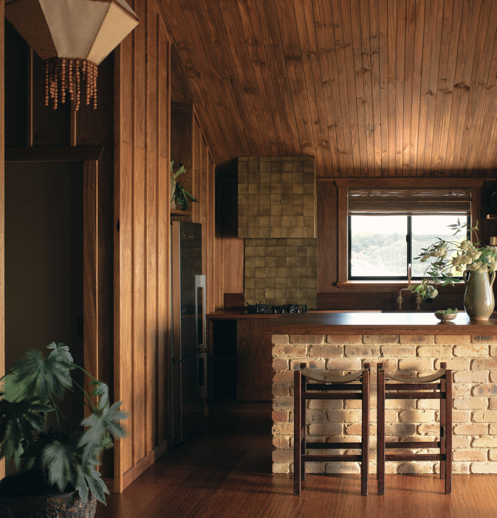
The Barns are the heart of the Ranch experience. Inspired by the ranch homes of 1970s California, each two-bedroom retreat has been designed as a place to gather, unwind and settle in for a little longer.

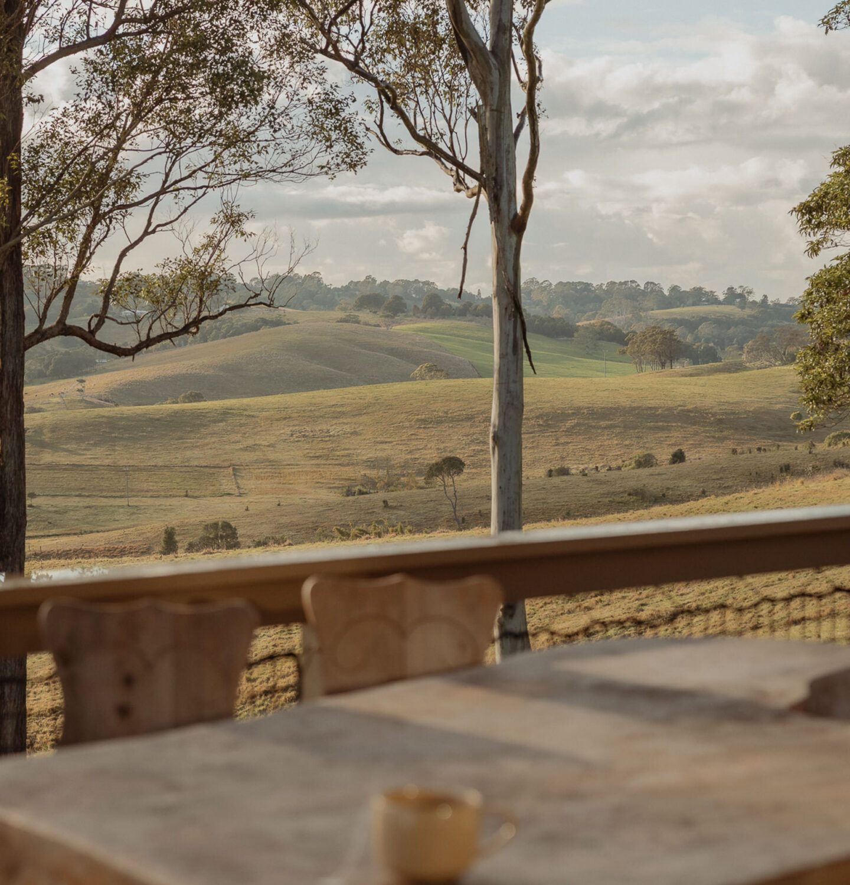
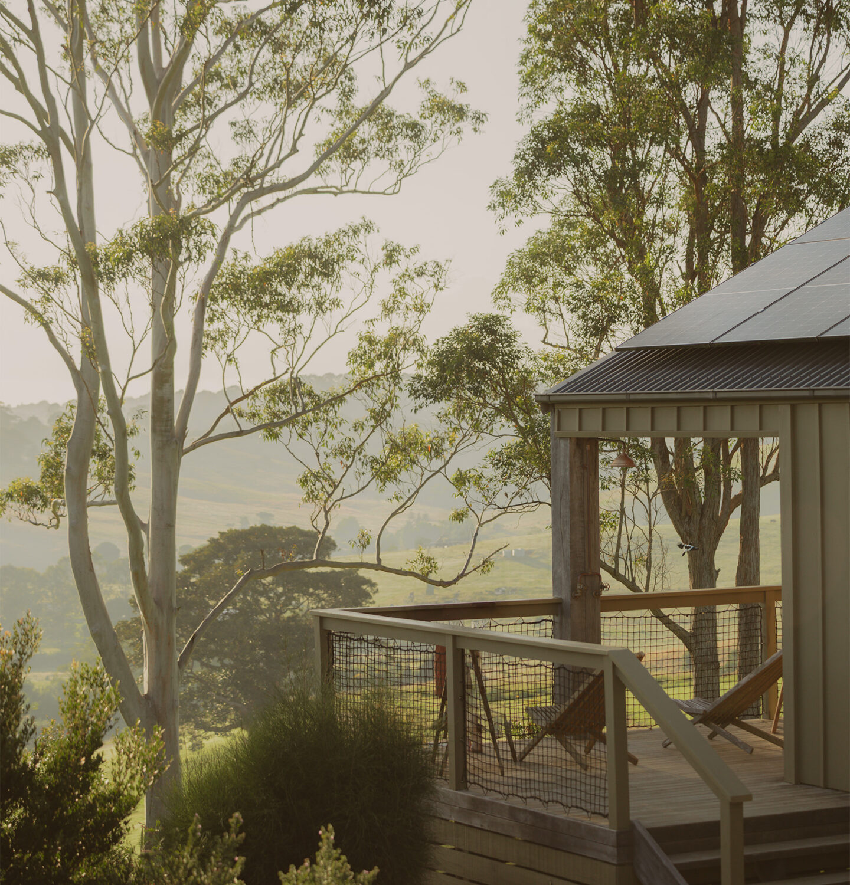
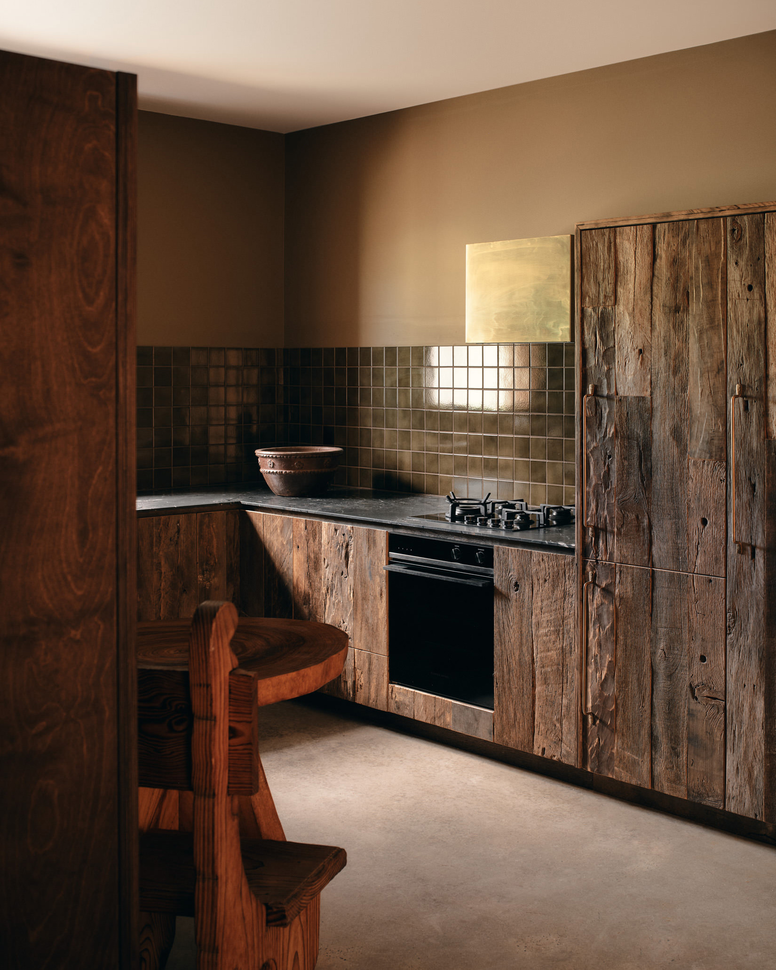
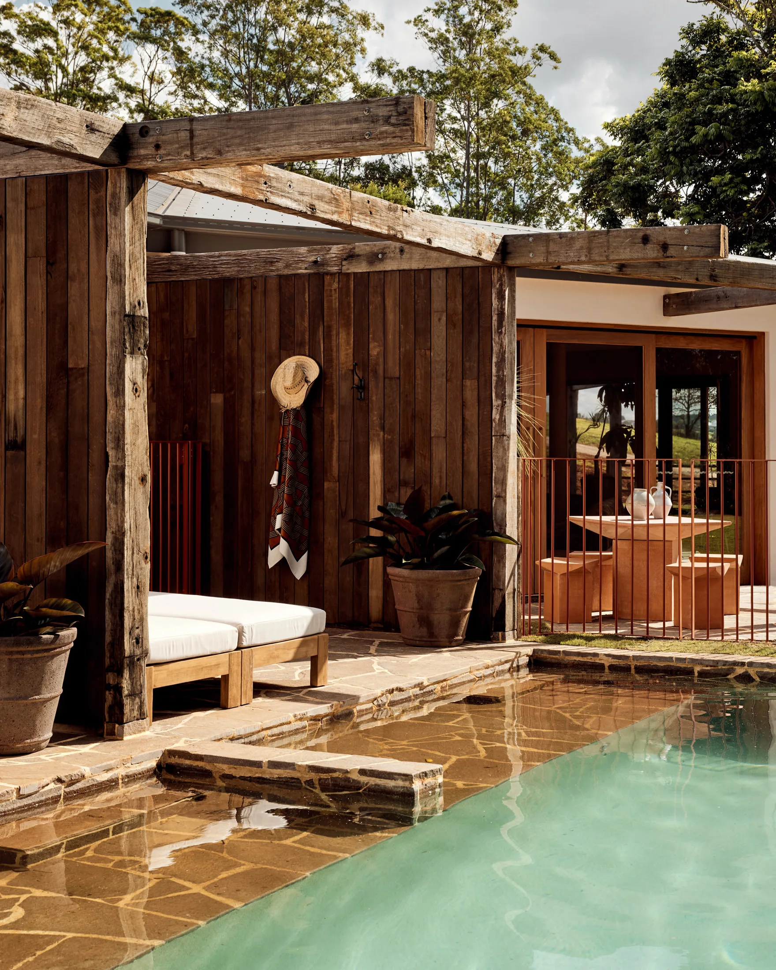
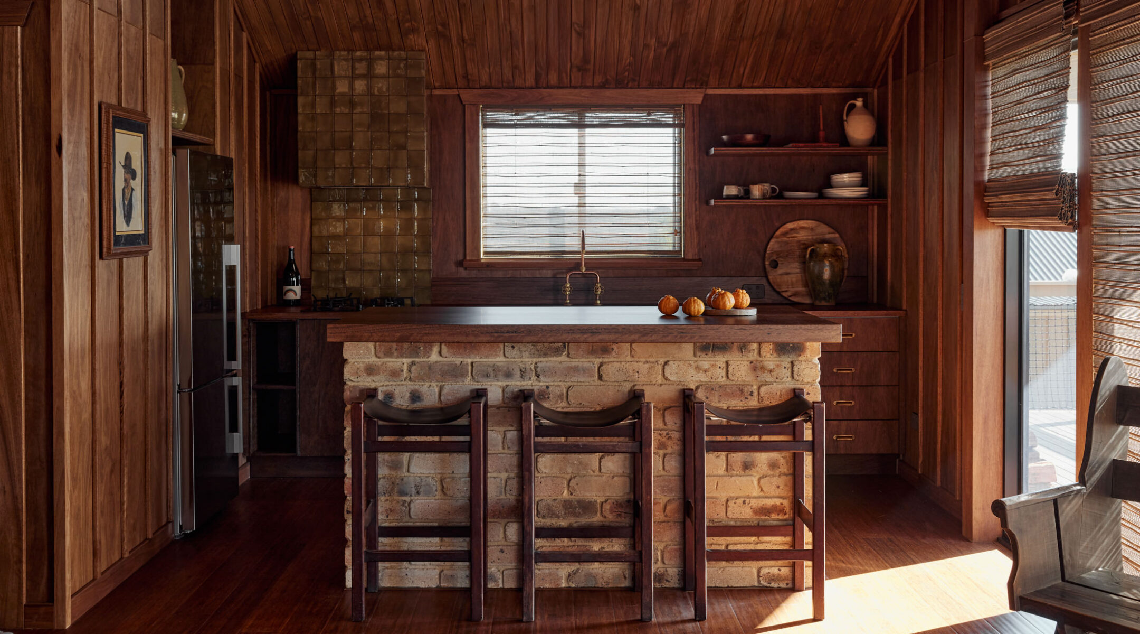
Featuring a full kitchen, indoor fireplace, outdoor shower and generous living spaces, the Barns strike a balance between luxury accommodation and the comfort of a private home. Mornings are spent making coffee as the mist rolls across the hills, afternoons unfold on the daybed with a book in hand, and evenings end around the fire with good food and even better company.

Perfect for families, couples travelling together or groups of friends, the Barns offer the freedom to experience the Ranch at your own pace while remaining connected to everything the property has to offer.
  • Bathroom
  • Bathrobes
  • Full Kitchen
  • Dog Friendly
  • Breakfast
  • Daily Yoga
  • Kid friendly
  • Air conditioning
  • In-room Pilates
  • Hairdryer
arrow

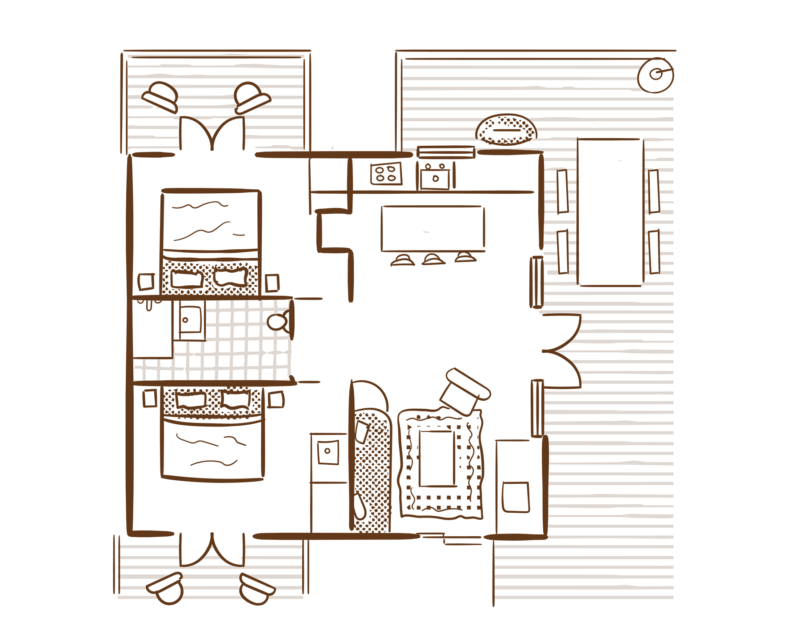
Barn Layout

Designed around a central open-plan living space, each Barn features two king bedrooms positioned at either end of the home, creating the perfect balance between connection and privacy. At its heart, a fully equipped kitchen, dining area and lounge flow effortlessly together, while expansive sliding doors open onto a generous outdoor deck with a barbecue, dining setting, daybed and outdoor shower overlooking the surrounding hinterland.

A spacious shared bathroom sits between the bedrooms, complemented by a separate powder room and laundry. Every detail has been thoughtfully considered to create a seamless transition between indoor and outdoor living, encouraging guests to settle in and make the space their own.

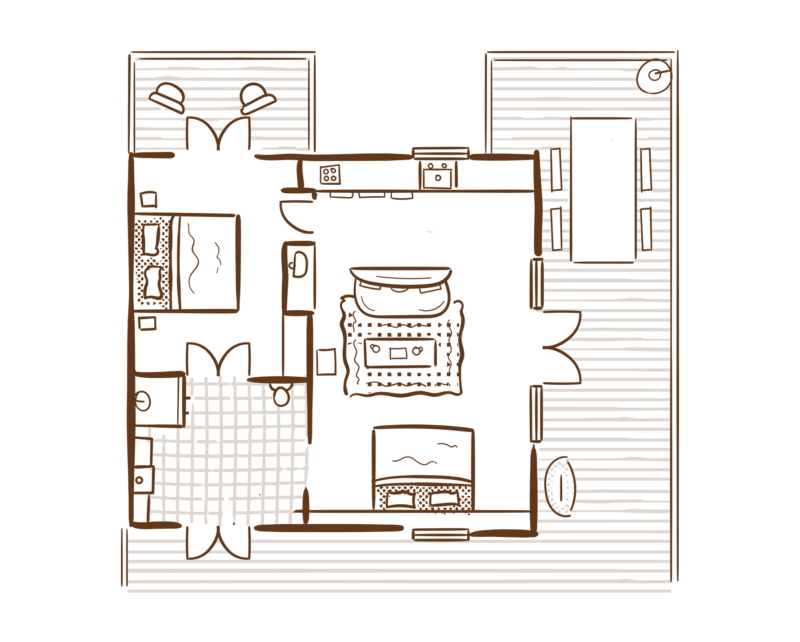
Accessible Barn Layout

Thoughtfully designed for flexibility and ease of access, the Accessible Barn features a spacious open-plan layout where one king bedroom flows seamlessly into the main living space, while a second private king bedroom is positioned separately within the barn. A fully equipped kitchen, dining area and lounge sit at the heart of the Barn, creating a welcoming space to gather and unwind.

Large sliding doors open onto an expansive outdoor deck with a barbecue, dining setting and daybed overlooking the surrounding hinterland. A generously proportioned accessible bathroom, separate powder room and laundry complete the layout, ensuring comfort without compromising the relaxed character of the Ranch.

More Rooms

Private Suite

img

A hidden retreat within the Rambler Longhouse. Warm, generous and perfectly positioned at the heart of the Hotel of Good Times.

Pool Suites

img

Wake to the Byron hinterland, wander straight into the mineral pool and settle into the slower pace of Ranch life.